I1Solo Insider
Single-occupancy interior cabin.
Decks:
Virgin Voyages / Ship guide
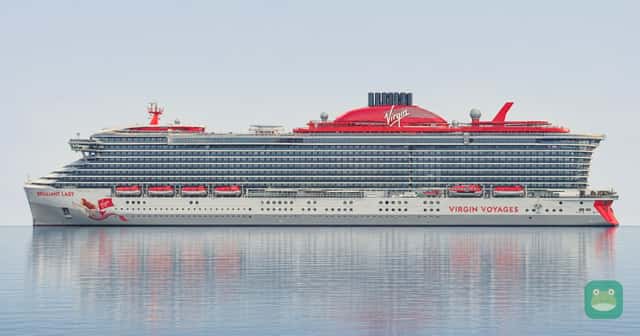
On Brilliant Lady, check Deck 14 below occupied Deck 15 facilities; Deck 8 over Deck 7 public spaces before booking. Compare the exact cabin footprint with nearby venues; these flags identify possible disturbance, not confirmed noise.
Ship overviewOfficial ship-specific deck plans — reviewed October 2026 · Published edition. Confirm the edition for your departure with the cruise line.
What’s above your ceiling matters as much as the view. Compare the decks around your cabin, then use the location notes to build your shortlist.
No sailing-date window is stated. Confirm the latest ship configuration, room category, exact terrace outlook, accessibility and connecting doors with Virgin Voyages. Cabin cautions describe inferred adjacency rather than verified noise reports. Category codes and names were checked against this ship’s own linked official plan on October 25, 2026. This list covers categories drawn in the plan, not guarantee/Lock It In booking products. Individual cabin-number search inventory has not been digitized; use the official plan for exact room numbers, accessibility symbols and connecting doors.
Deck 11 between accommodation Decks 10 and 12
Start with a room with accommodation immediately above and below, away from lift lobbies, stairs, connecting doors and service access. Check the actual room footprint and whether the terrace faces the sea or a structural feature.
Why we flag this
The ship-specific operator PDF shows accommodation across Decks 10, 11 and 12. This is a conditional layout shortlist, not measured noise data or a guarantee of quiet. Check the source plan.
Deck 14 below occupied Deck 15 facilities
Match the exact cabin to the Aquatic Club pools, outdoor seating, gym studios and Galley footprint above. Ask about opening hours, exercise activity and early furniture setup where the areas overlap.
Why we flag this
The selected plan labels pools, B-Complex fitness spaces and the Galley on Deck 15, above portions of Deck 14 accommodation. Exact location matters; the caution is not uniform across the deck. Check the source plan.
Deck 8 over Deck 7 public spaces
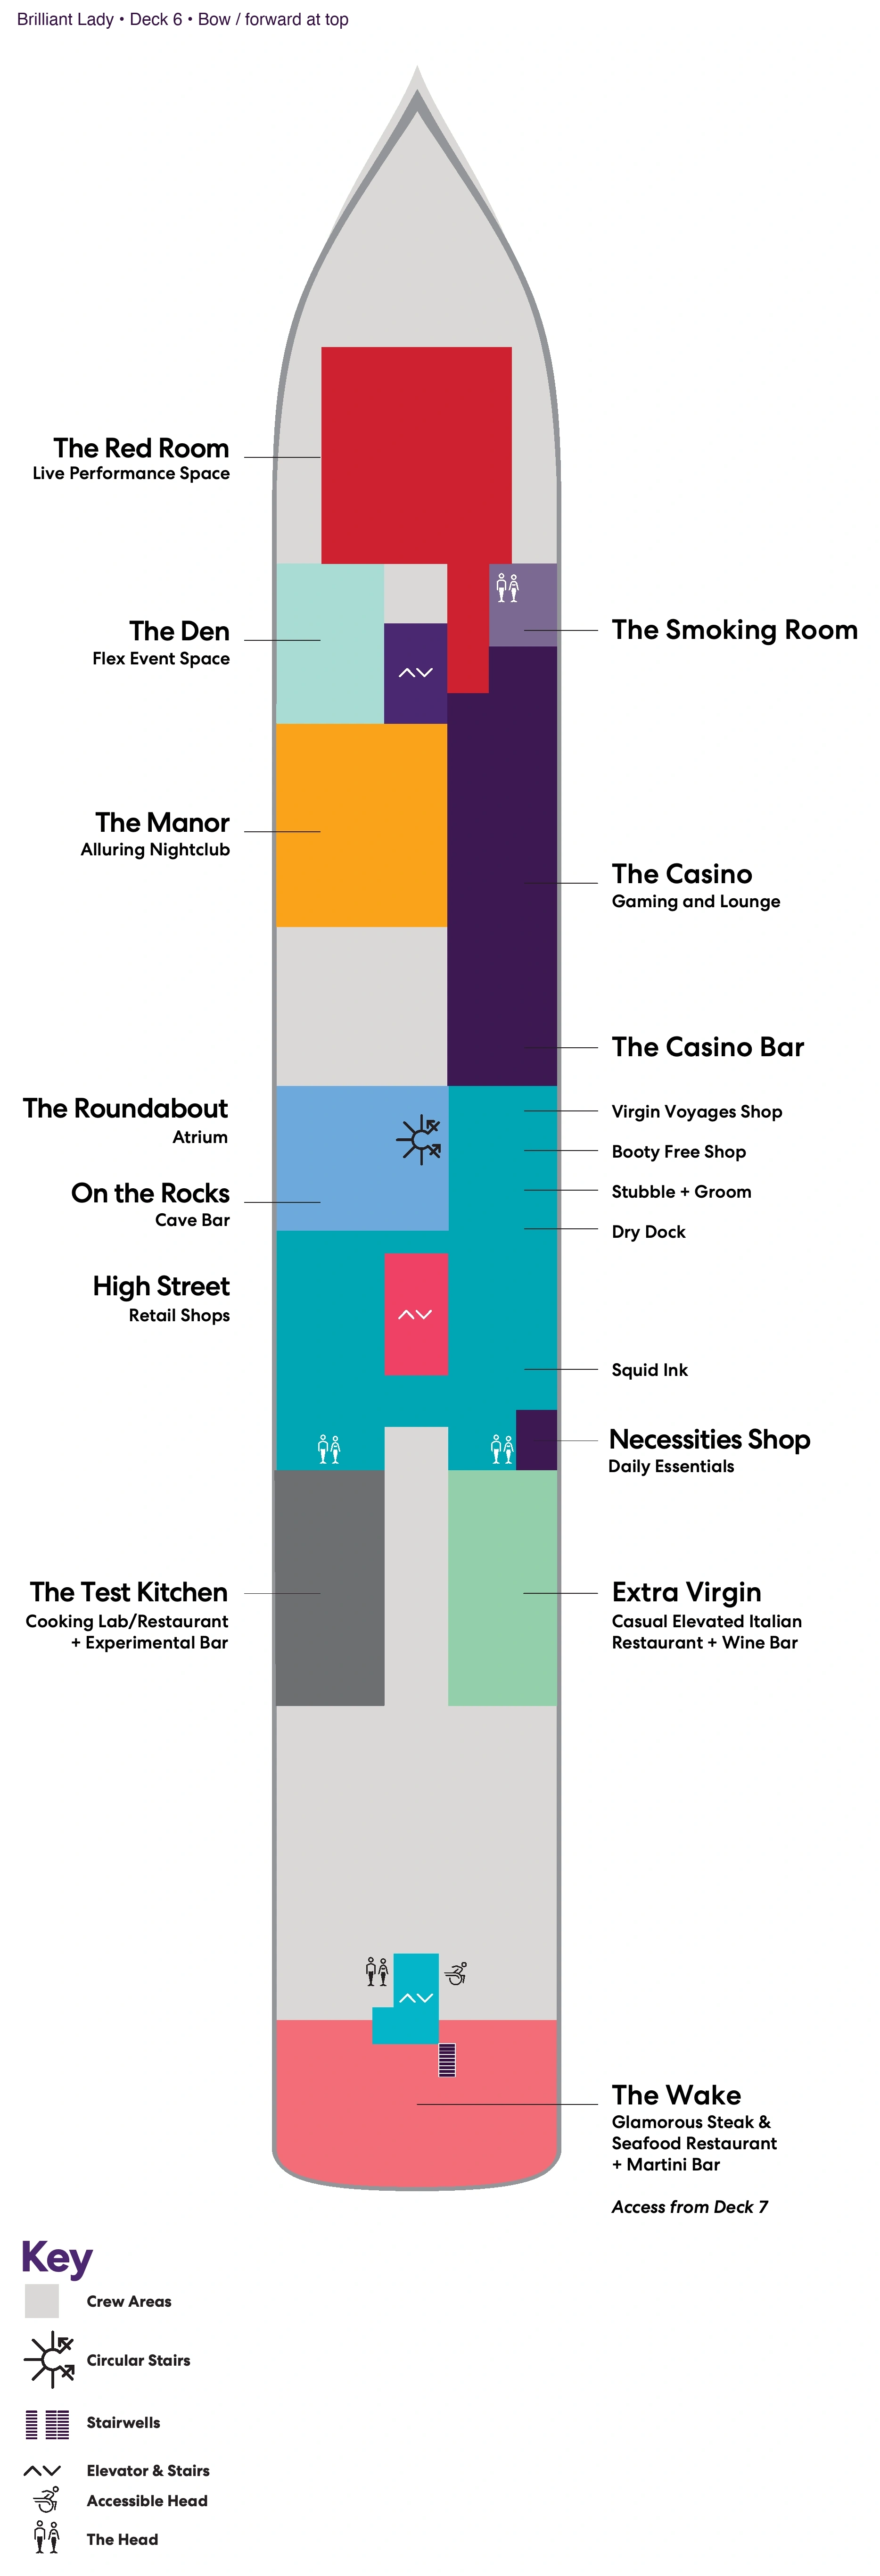
Compare the exact room with The Manor nightclub, Red Room, bars, karaoke and outdoor social/dining areas below. Ask about event hours and the actual vertical overlap.
Why we flag this
The operator maps show major entertainment and social spaces on Deck 7 below portions of Deck 8 accommodation. This flags a potential layout risk, not a confirmed disturbance complaint. Check the source plan.
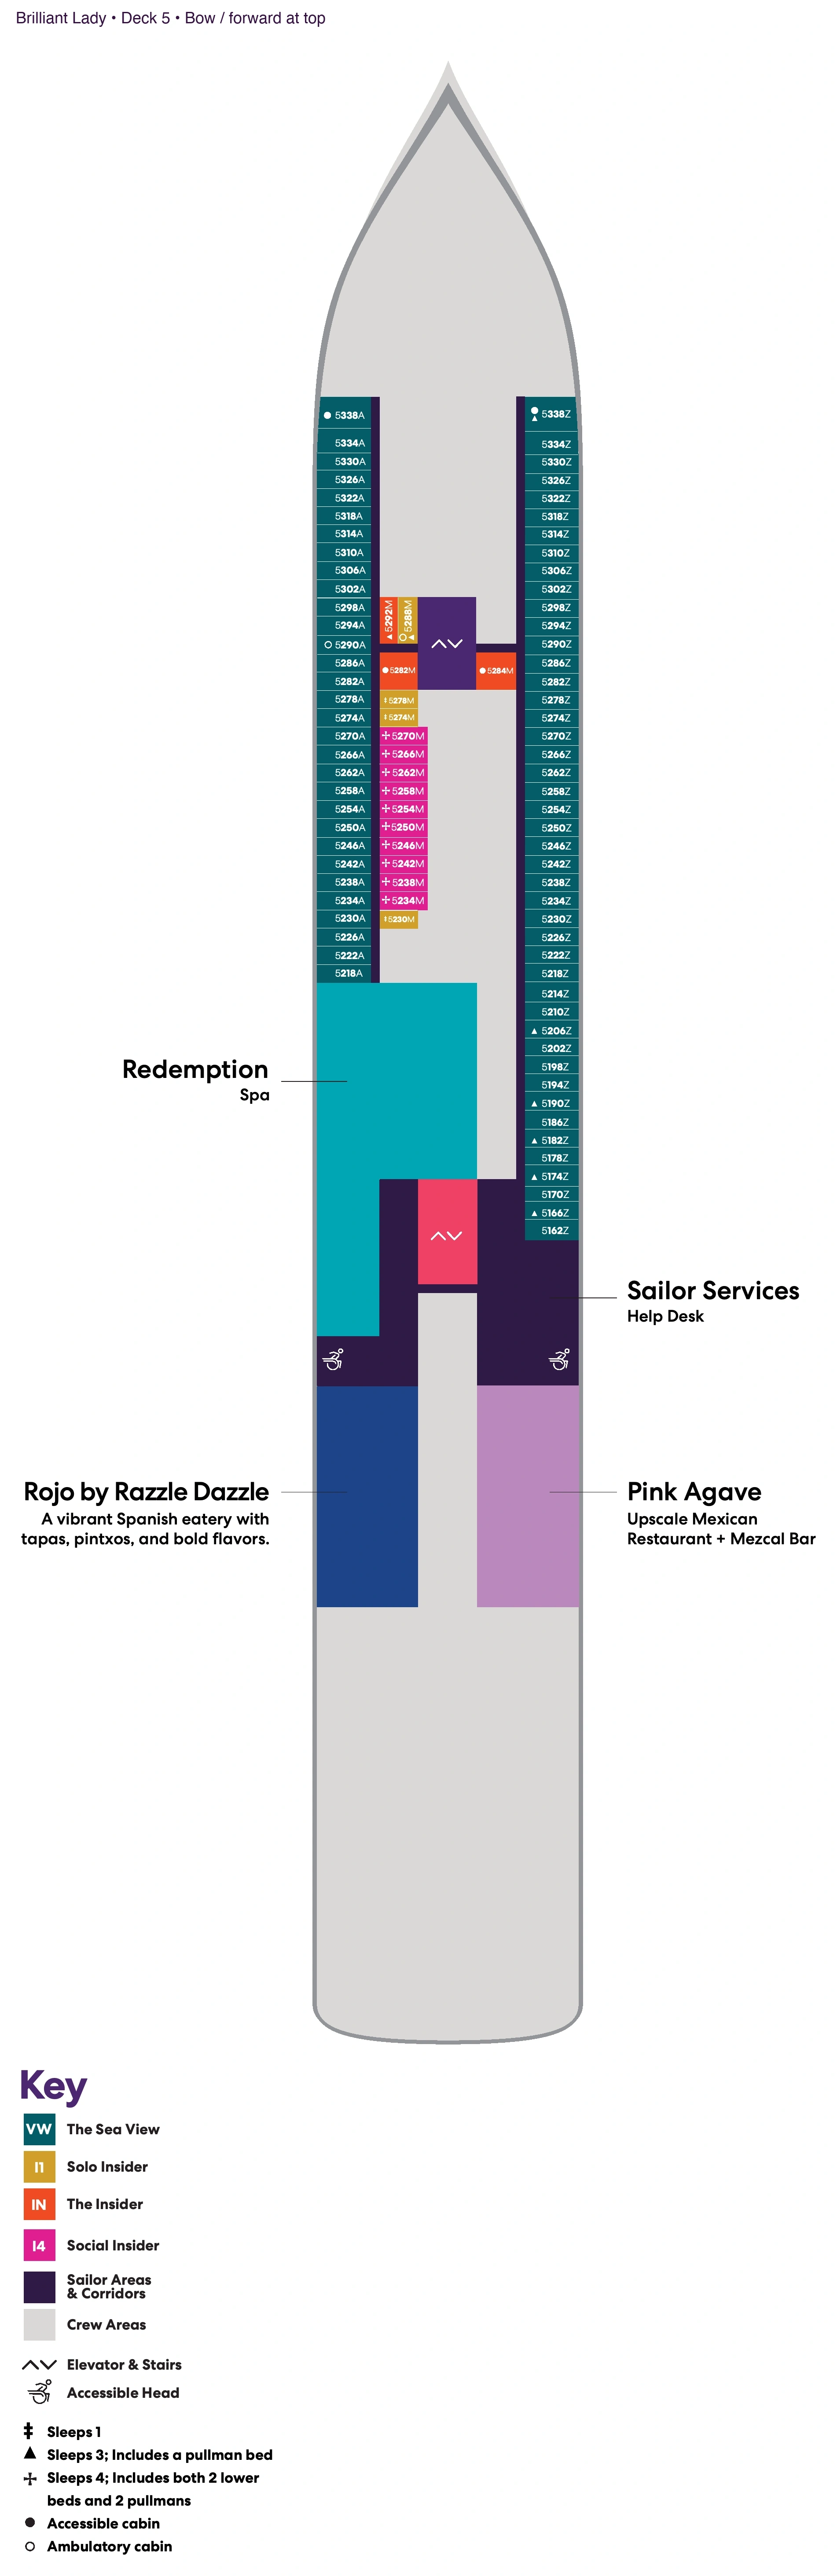
Deck 5 accommodation beside spa/dining and under Deck 6
Align the room with spa and dining access on Deck 5 and theatre, nightclub, casino or public circulation on Deck 6 above. Confirm door separation and operating hours for the actual room.
Why we flag this
The ship-specific plan mixes accommodation with spa and dining on Deck 5, below the Deck 6 entertainment level. Only rooms overlapping or adjoining those areas receive this caution. Check the source plan.
Official ship-specific deck plans — reviewed October 2026 · bow to the right
Cabin-number search becomes available as verified cabins are mapped. All published deck diagrams are available below.
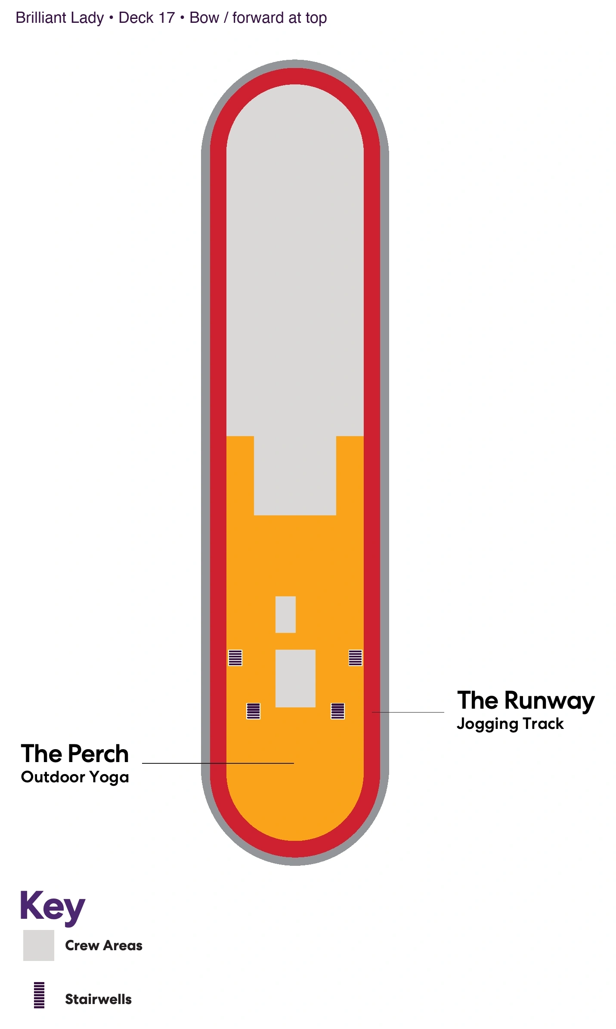
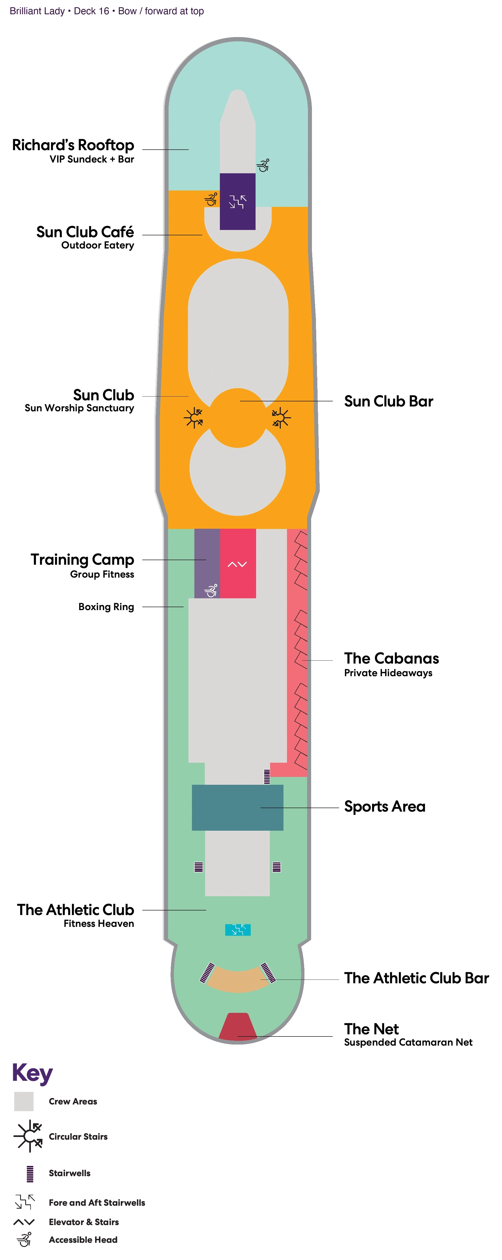
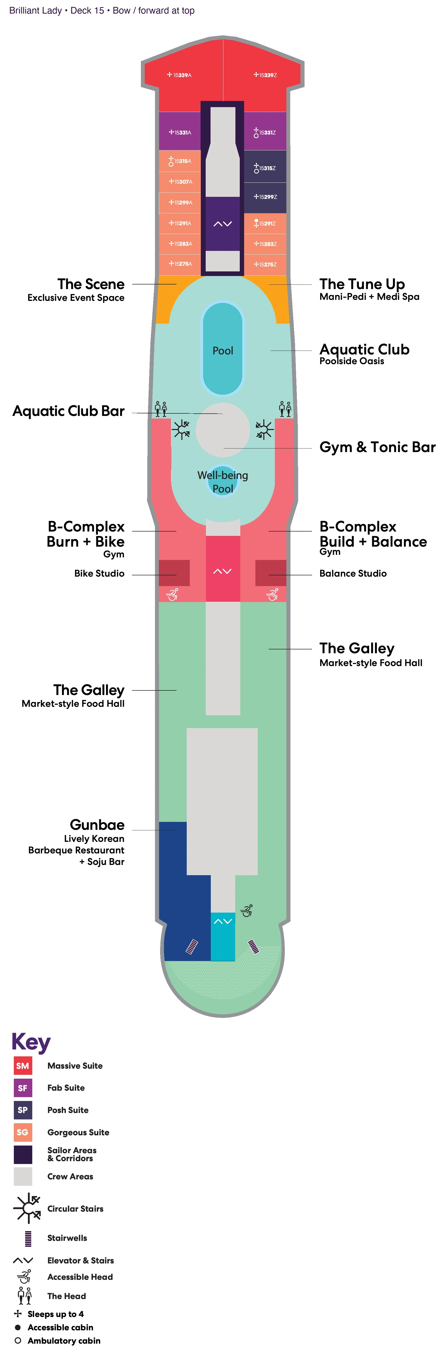
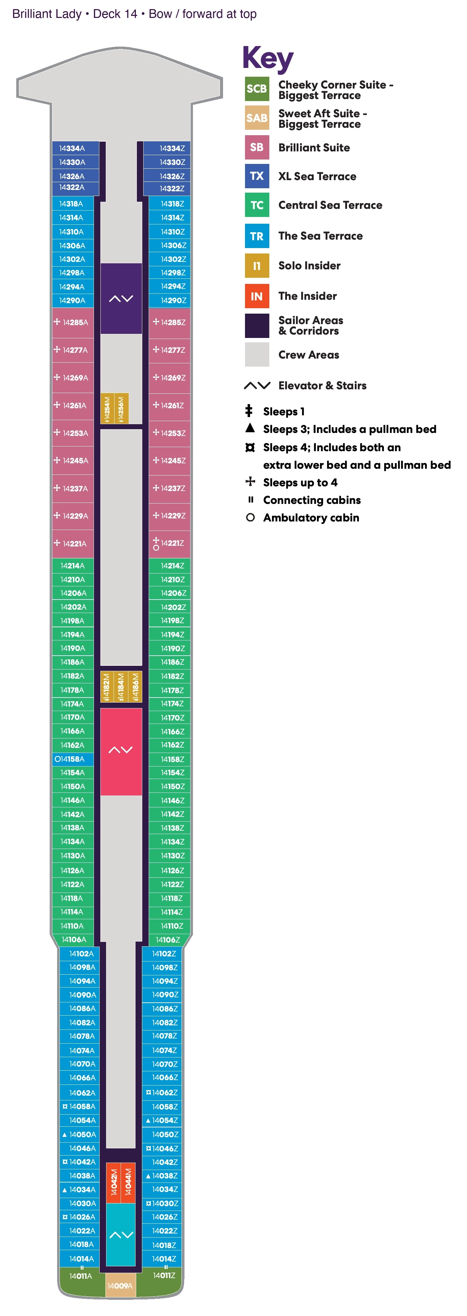
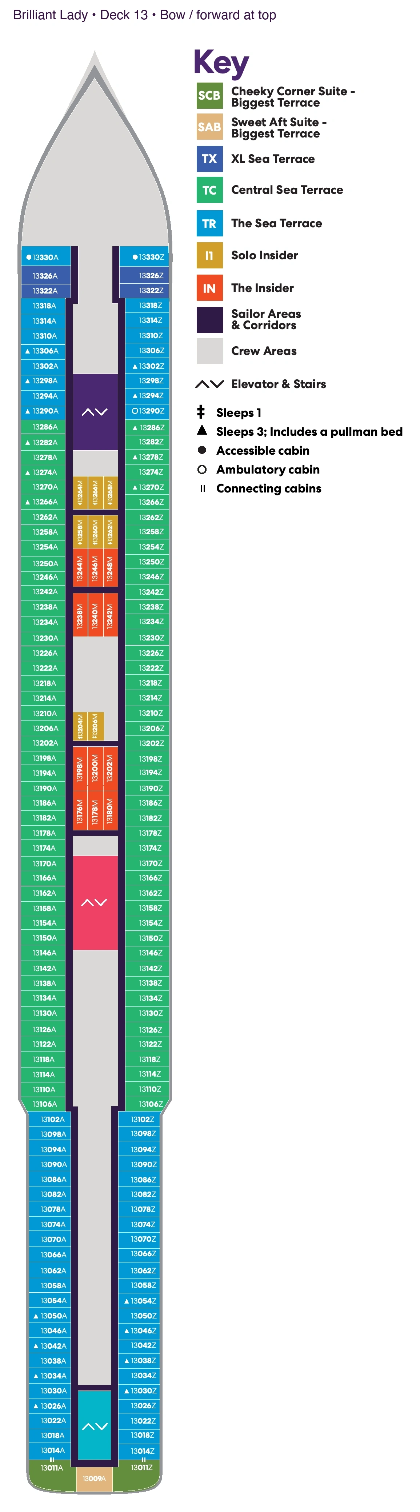
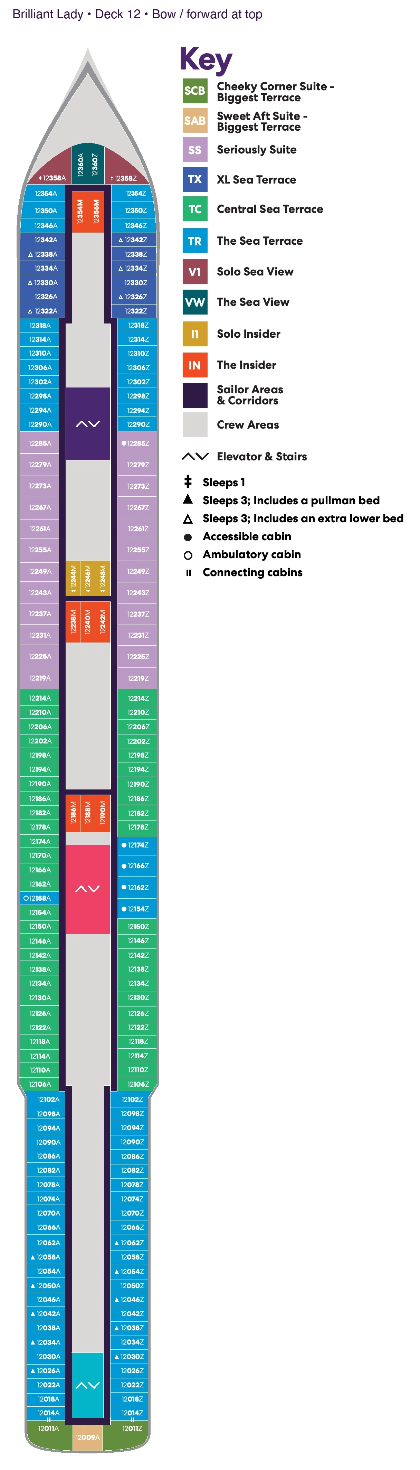
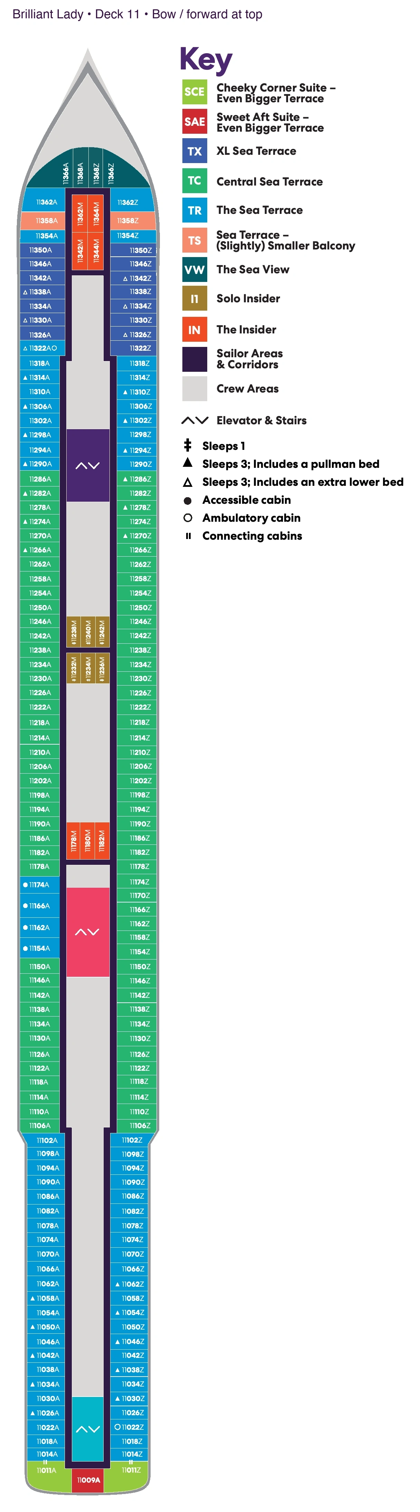
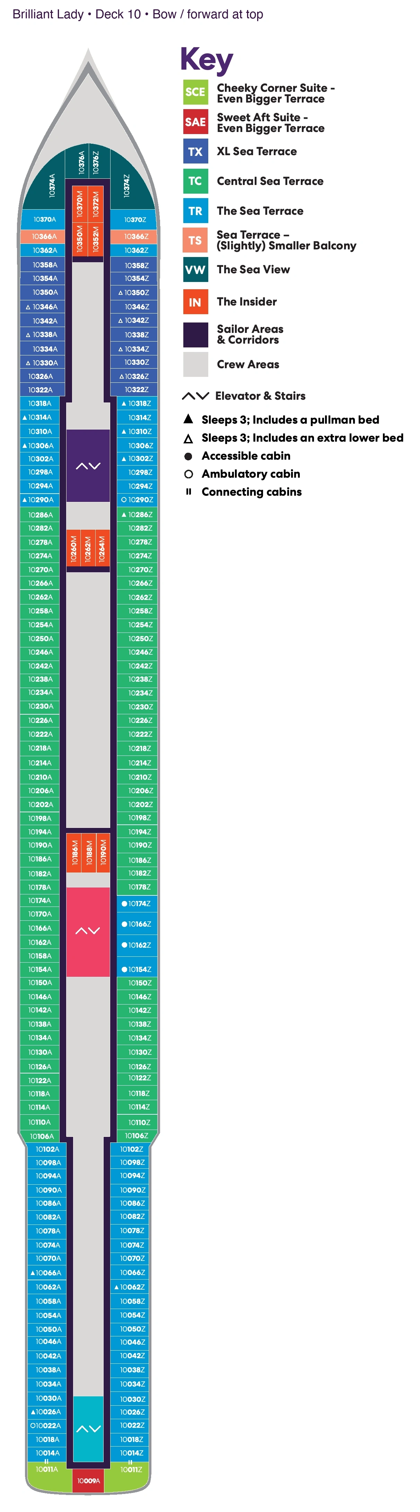
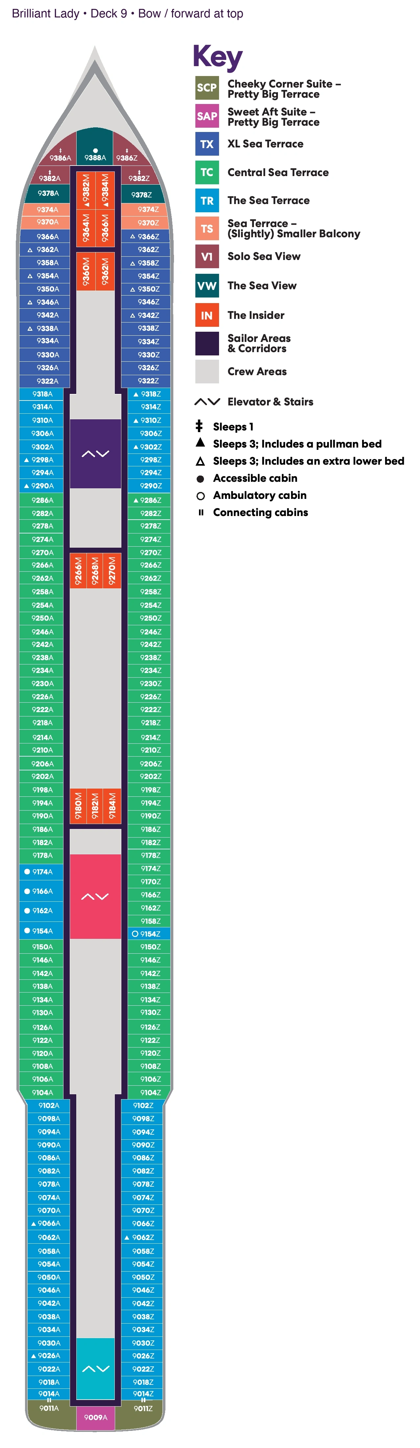
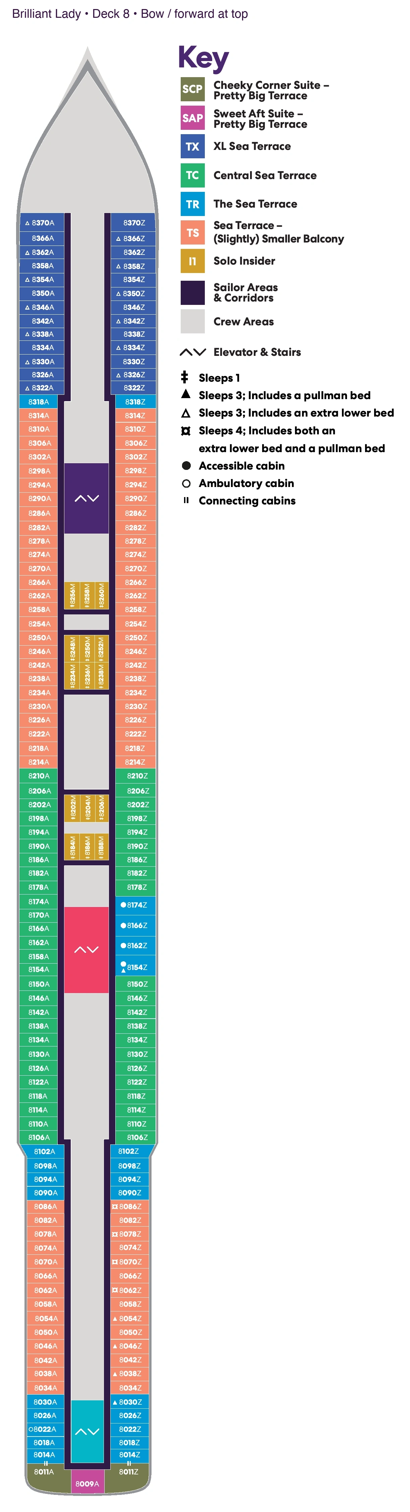
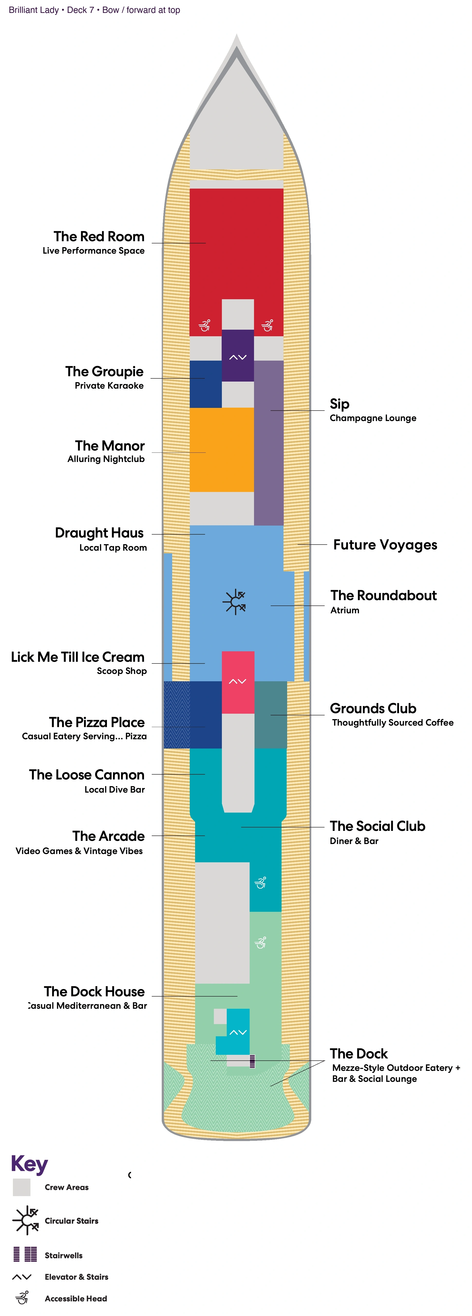
Compare every grade in this plan edition. Cabins within a grade can differ in layout and balcony size.
Single-occupancy interior cabin.
Decks:
Interior accommodation for up to four guests.
Decks:
Interior cabin without a sea view.
Decks:
Single-occupancy cabin with a sea view.
Decks:
Window-view accommodation without a private terrace.
Decks:
Sea Terrace category with a smaller balcony.
Decks:
Cabin with a private sea-facing terrace.
Decks:
Sea Terrace cabin in a central location.
Decks:
Larger Sea Terrace category.
Decks:
RockStar suite category.
Decks:
RockStar suite category.
Decks:
Aft-facing suite; Pretty Big Terrace variant.
Decks:
Aft-facing suite; Even Bigger Terrace variant.
Decks:
Aft-facing suite; Biggest Terrace variant.
Decks:
Corner suite; Pretty Big Terrace variant.
Decks:
Corner suite; Even Bigger Terrace variant.
Decks:
Corner suite; Biggest Terrace variant.
Decks:
Mega RockStar suite category.
Decks:
Mega RockStar suite category.
Decks:
Mega RockStar suite category.
Decks:
Mega RockStar suite category.
Decks:
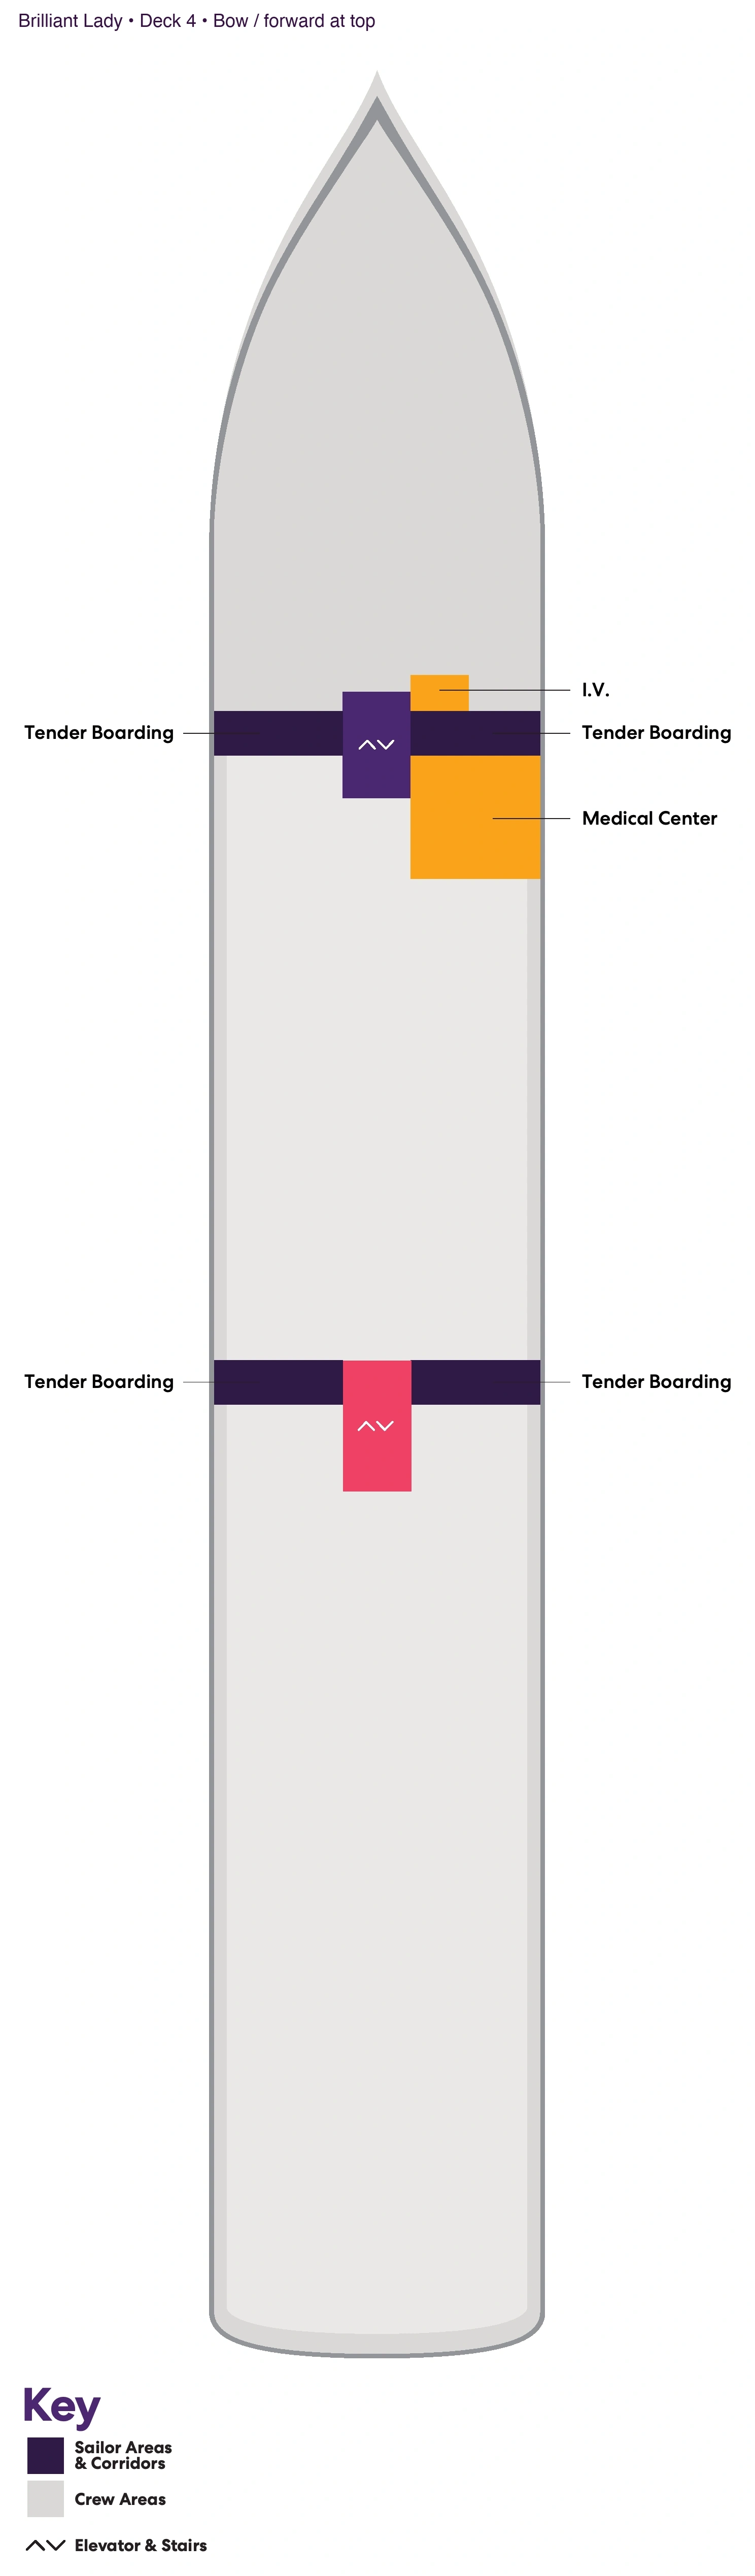
Location-based guidance, not measured noise or a guarantee of quiet. Flags identify areas to investigate, not every cabin on a deck. Check the exact room, connecting doors, accessibility and the plan for your sailing date. Official ship-specific V7 PDF linked by the Virgin Voyages ship selector. Individual page footers carry their own revision dates. Display images are tightly cropped and arranged upright with bow/forward at top; original cabin numbers, category keys, accessibility symbols and venue labels are retained. The linked PDF preserves the original complete pages.. Reviewed 2026-10-25.
For the “Official ship-specific deck plans — reviewed October 2026” plan, start with these quieter-location candidates: Deck 11 between accommodation Decks 10 and 12: Start with a room with accommodation immediately above and below, away from lift lobbies, stairs, connecting doors and service access. Check the actual room footprint and whether the terrace faces the sea or a structural feature. Compare the exact cabin with the decks above and below, nearby lifts and connecting doors. These are layout-based suggestions, not a guarantee of quiet.
For the “Official ship-specific deck plans — reviewed October 2026” plan, review these flagged locations before booking: Deck 14 below occupied Deck 15 facilities: Match the exact cabin to the Aquatic Club pools, outdoor seating, gym studios and Galley footprint above. Ask about opening hours, exercise activity and early furniture setup where the areas overlap. Deck 8 over Deck 7 public spaces: Compare the exact room with The Manor nightclub, Red Room, bars, karaoke and outdoor social/dining areas below. Ask about event hours and the actual vertical overlap. Deck 5 accommodation beside spa/dining and under Deck 6: Align the room with spa and dining access on Deck 5 and theatre, nightclub, casino or public circulation on Deck 6 above. Confirm door separation and operating hours for the actual room. These flags are not measured noise reports or a warning about every room on a deck. Read the sourced cabin advice for the evidence and any explicit operator warnings.
Find the cabin on the selected plan, then compare the same fore-and-aft position on the deck above and below. Check the full venue footprint, including outdoor seating, stages, service areas and entrances. Nearby activity can be a reason to investigate, but does not by itself prove a cabin is noisy. Use the cabin advice and its sources to distinguish layout cautions from operator warnings.
Use this guide’s deck selector to compare the decks around your cabin and open available diagrams in the zoom viewer. The full ship PDF and source links are listed for each plan edition.
Select your sailing date before comparing cabin locations. Editions can change after a refit. These answers use “Official ship-specific deck plans — reviewed October 2026”, reviewed 2026-10-25. No sailing-date window is stated. Confirm the latest ship configuration, room category, exact terrace outlook, accessibility and connecting doors with Virgin Voyages. Cabin cautions describe inferred adjacency rather than verified noise reports. Category codes and names were checked against this ship’s own linked official plan on October 25, 2026. This list covers categories drawn in the plan, not guarantee/Lock It In booking products. Individual cabin-number search inventory has not been digitized; use the official plan for exact room numbers, accessibility symbols and connecting doors.
Reviewed
Official ship-specific V7 PDF linked by the Virgin Voyages ship selector. Individual page footers carry their own revision dates. Display images are tightly cropped and arranged upright with bow/forward at top; original cabin numbers, category keys, accessibility symbols and venue labels are retained. The linked PDF preserves the original complete pages.